
 S.N.101
S.N.102
S.N.104
S.N.105
S.PM.ES101
S.PM.E101
S.PM.ES102
S.PM.ES103
S.PM.ES104
S.PM.E105
S.PM.E106
S.PM.ES105
S.PM.ES108
S.PM.ES106
S.PM.E103
S.N.101
S.N.102
S.N.104
S.N.105
S.PM.ES101
S.PM.E101
S.PM.ES102
S.PM.ES103
S.PM.ES104
S.PM.E105
S.PM.E106
S.PM.ES105
S.PM.ES108
S.PM.ES106
S.PM.E103
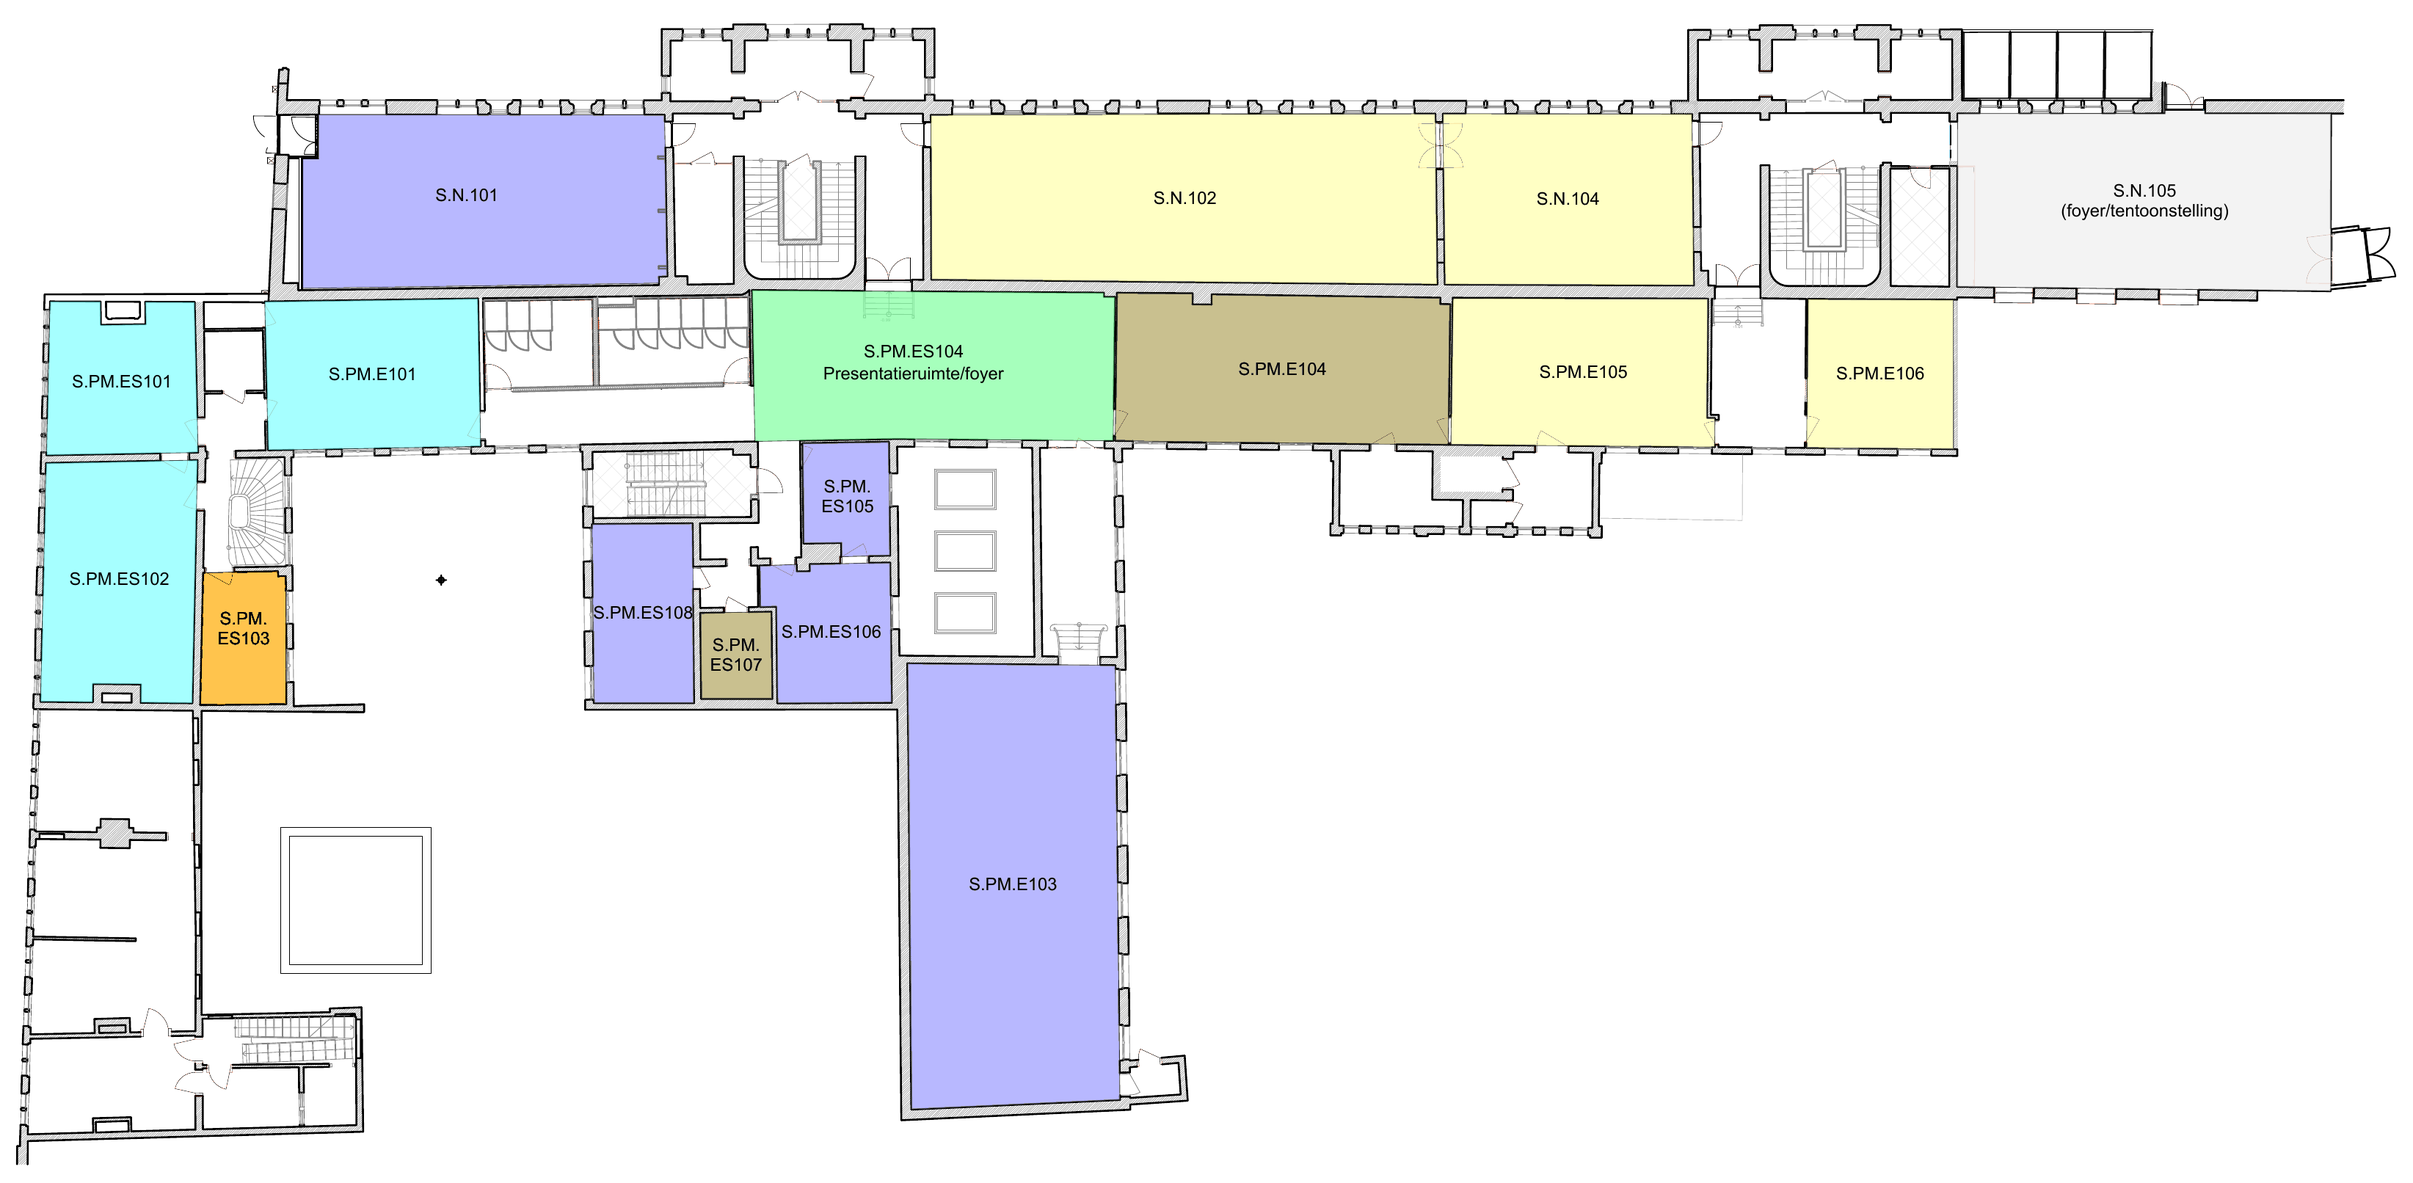
Floor plan of Paardenmarkt 92, first floor — BA Architecture studios, computer rooms and the presentation room/foyer. Click a coloured room on the plan to find it in the list on the right — or the other way round.
- S.PM.ES103First aid room
- S.PM.ES104Presentation room / foyer
- S.PM.E101S.PM.ES101S.PM.ES102Studio 1 BA Architecture
- S.N.101S.PM.E103S.PM.ES105S.PM.ES106S.PM.ES108Studio 3 BA Architecture
- S.N.102S.N.104S.PM.E105S.PM.E106Computer rooms (ICT)
- S.N.105Foyer / exhibition space